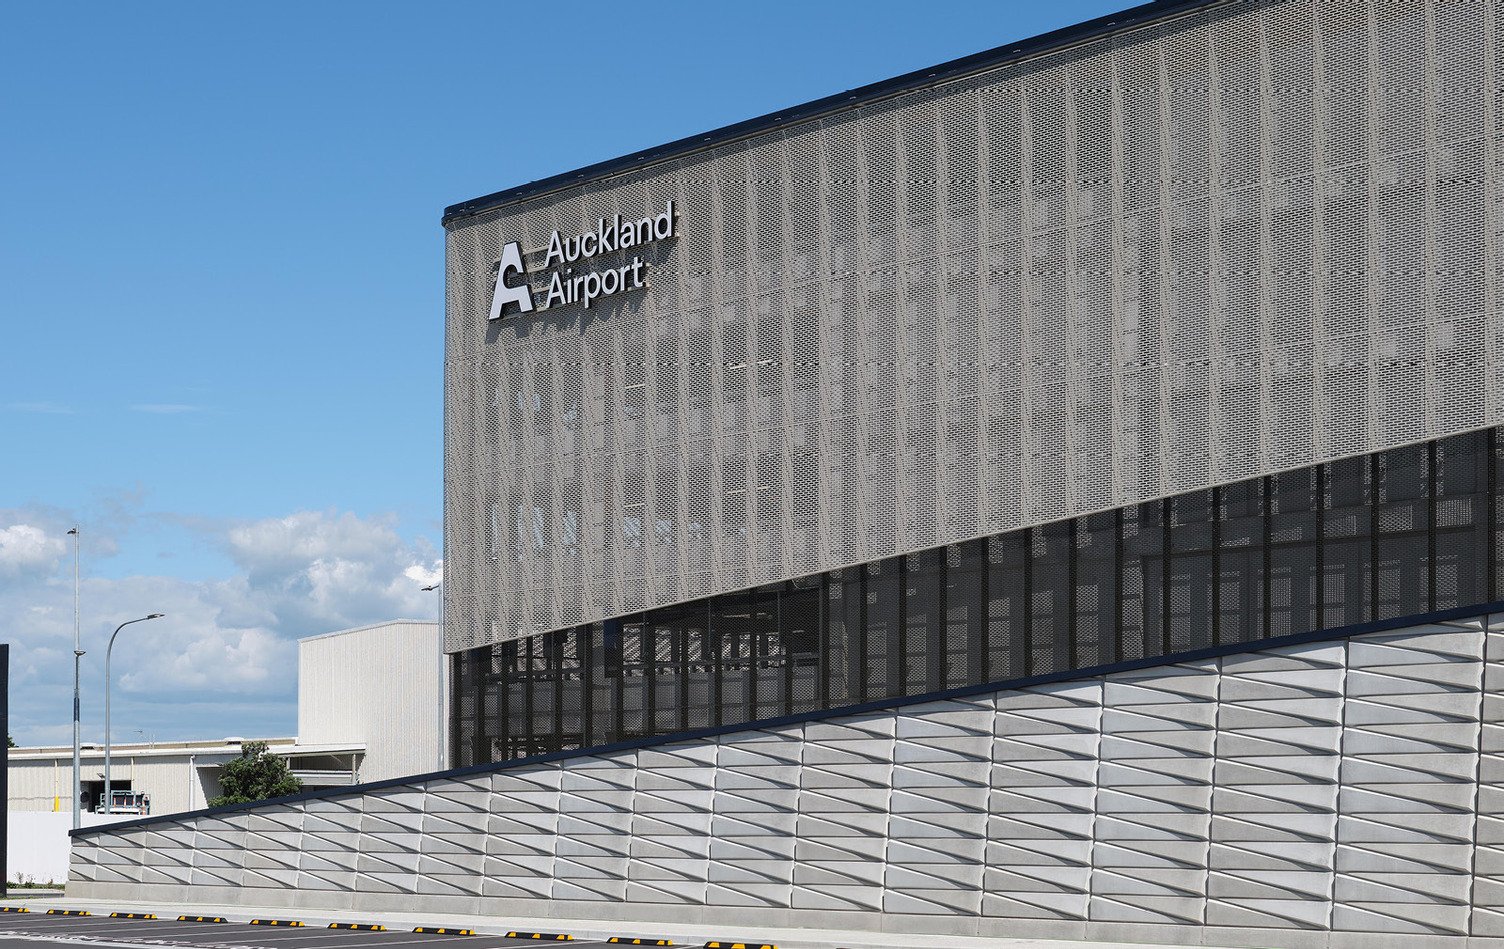
Auckland Airport is New Zealand’s busiest gateway, averaging 20 million arrivals and departures every year. Commissioned to enhance passenger experience, architecture firm Peddlethorp took on the ambitious project, designing a world-class multi-storey Transport Hub (TH01) to support smarter, smoother journeys for all.
The Hub’s impressive design features over 320 metres of undercover kerbside space, facilitating the movement of 10,000 vehicles daily—but, the true heart of the project is the 4,500m2 office building. With its proximity to noisy aircraft and ground operations, it was crucial that the office be fitted with high-performance acoustics to ensure a comfortable, quiet working environment.
“The Transport Hub was designed to achieve a 5 Green-Star rating, with target points including high-performance acoustics. We partnered with NDY and Autex Acoustics® to ensure all spaces met the specific compliance requirements,” says Tessa Pawson of Peddlethorp.
Alongside the significant sustainability and acoustic stipulations, the building is visually oriented by te ao Māori principles, with the connection between Papatūānuku (earth), Ranginui (sky), and Te Tangata (people) expressed through architectural motifs. The precast concrete base anchors the building to the whenua, while the transparent upper levels and open metal façade allow for natural ventilation and views of the sky. This cultural narrative is continued throughout the interior, contextualising the Hub within the existing Airport story.
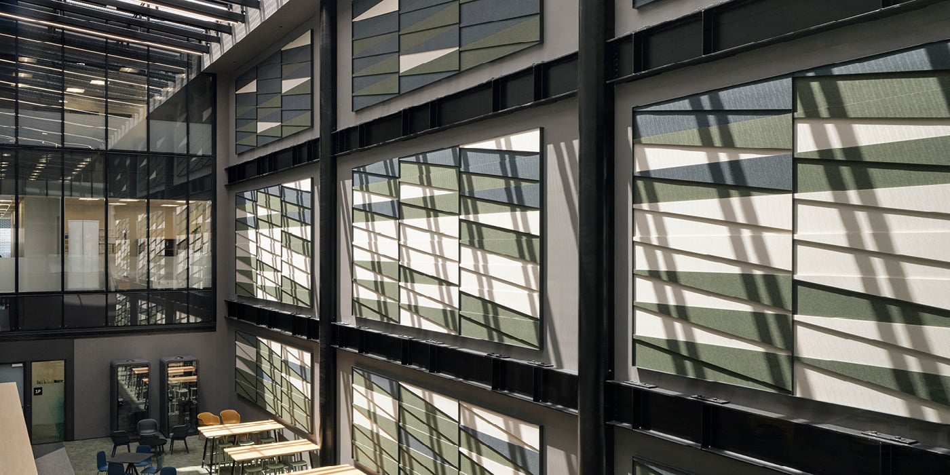
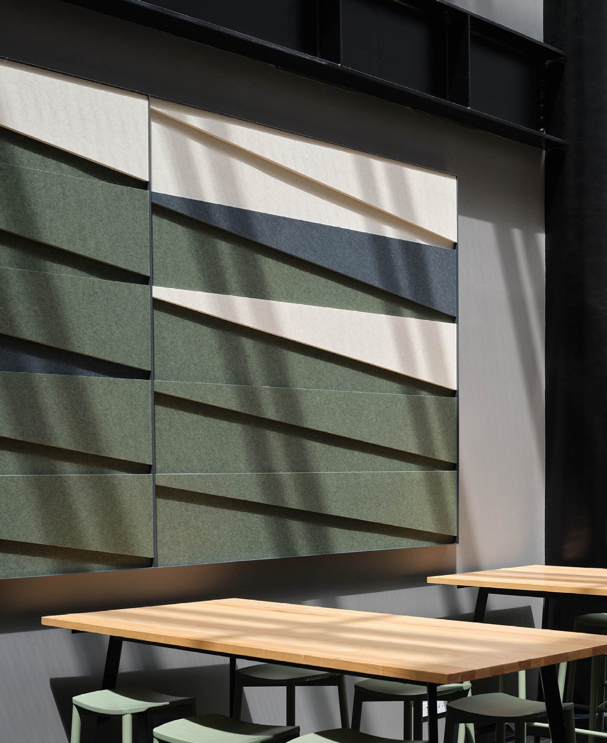
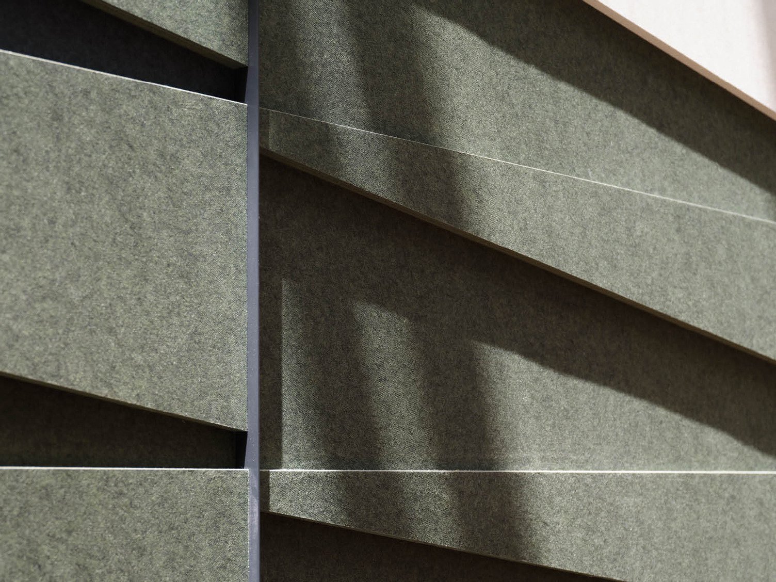
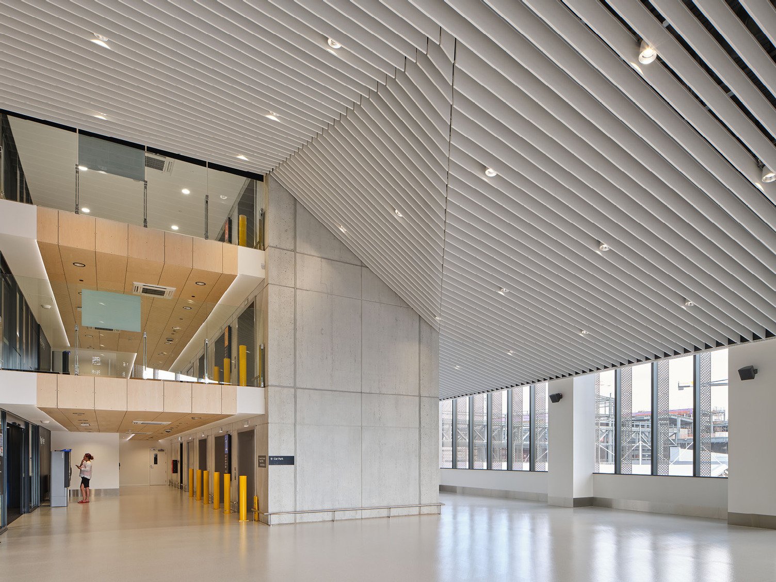
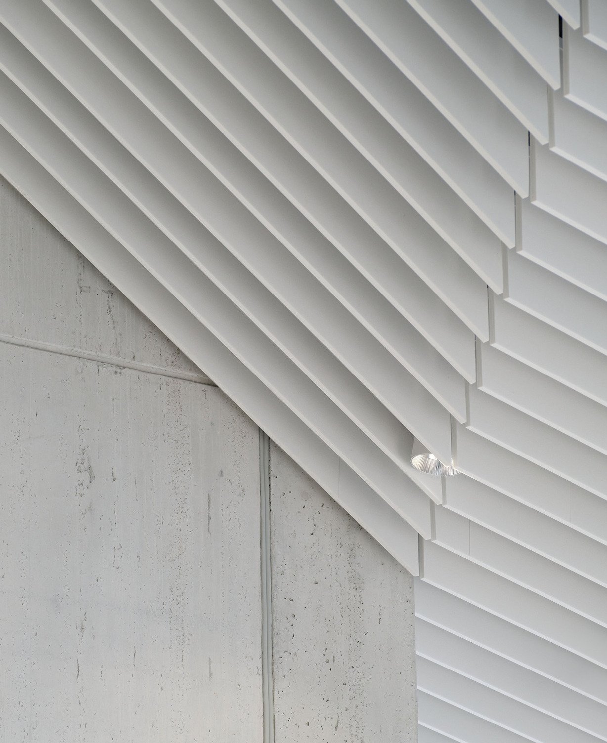
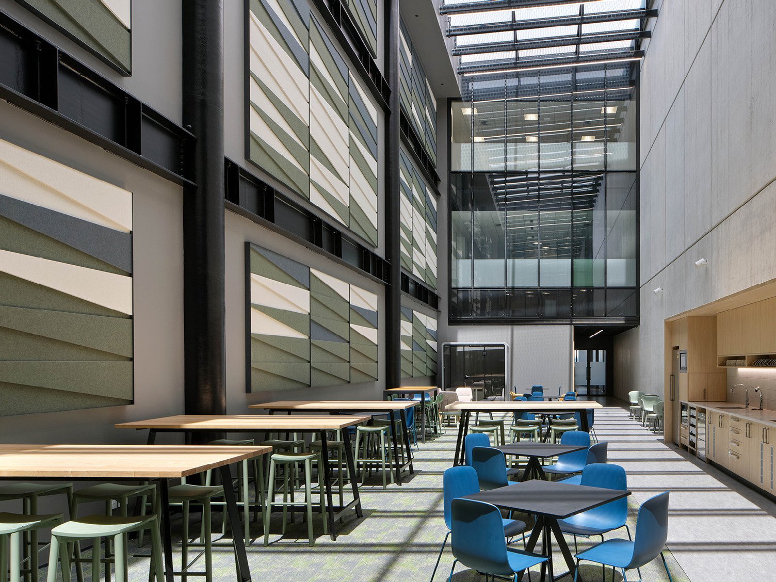
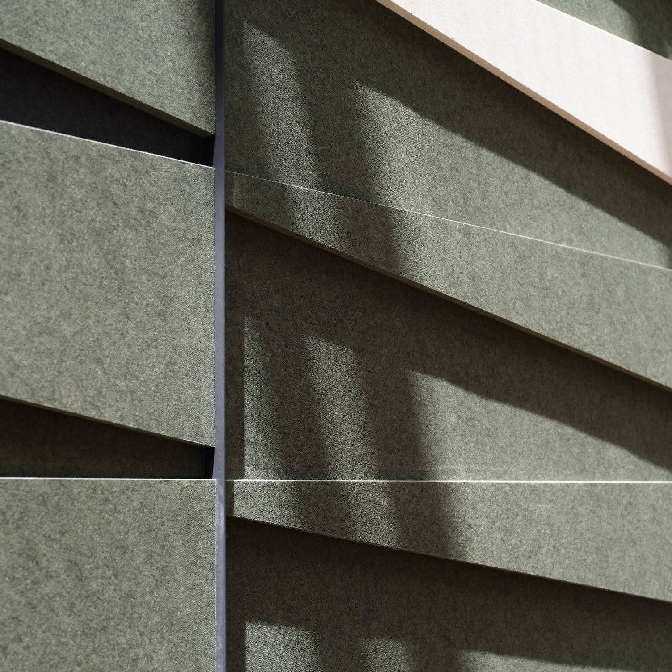
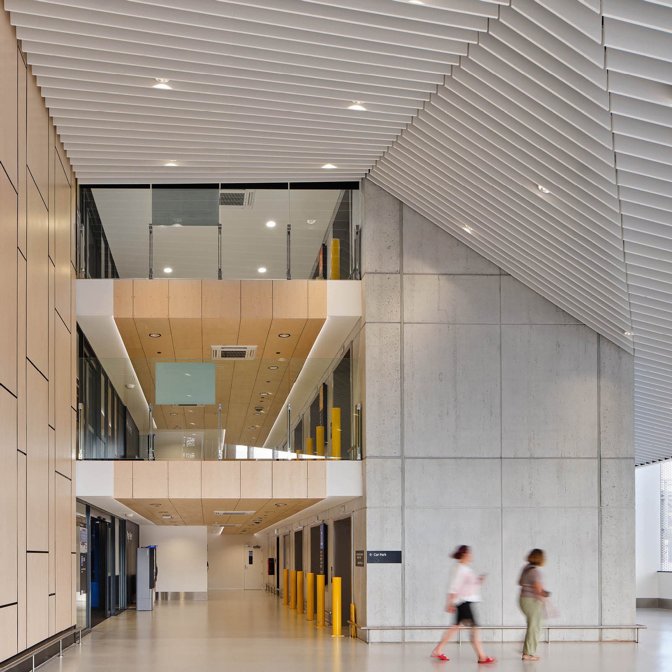
Engaging Autex Acoustics for the project’s interior acoustic requirements, Peddlethorp specified a custom Frontier™ Acoustic Fin system and 24mm Cube™ in the colour Pavilion.
“Peddlethorp’s brief was to design a custom Frontier system that seamlessly spanned multiple stories, angled ceilings, and a connecting hallway,” Autex Acoustics design consultant Sophia Neill explains. “My role as Design Consultant was to make the manufacturing and installation process as achievable and efficient as possible, ensuring the best aesthetic and performance outcome.”
Two key design challenges were upholding acoustic performance and mitigating unnecessary complexity.
“Maintaining acoustic performance throughout the design was an intricate process,” Tessa says. “As soon as one element was changed, we’d need to add acoustic support somewhere else. We also wanted to ensure all design elements were practical, available, and simple to install without compromising aesthetics.”
Autex Acoustics’ in-house design team were vital to problem-solving these challenges.
“Design adjustments were made in consultation with the client. One notable refinement was introducing a recommended negative between abutting fins—a small, but critical detail that significantly improved the installation quality. On a Frontier project of this scale and complexity, precision makes all the difference,” Sophia says.
“This project wouldn’t have been possible without the detailed 3D models and technical drawings we produced. The fin profiles varied subtly across the entire installation; the documentation I created made these variations clear and easy to interpret for both the manufacturing and installation teams.”
The Result
Through collaboration with mana whenua Te Ākitai Waiohua at the beginning of the project, Peddlethorp developed the design narrative to represent a meeting between Papatūānuku (land) and Ranginui (sky); the phrase ‘People will keep moving, but the land will remain’ informed every stage of the design process.
“Internally, the narrative is clearly reflected in the main atrium’s triangular Cube feature, where a gradient pattern was used to express the relationship between people, land, and sky,” Tessa explains.
Metaphorically, the project’s sustainability goals also reflect this narrative. As people keep moving, it is important to care for the land to ensure it remains fruitful for generations to come.
“Sustainability was central to this project, given the Green Star accreditation requirements. Every item was scrutinised to ensure compliance and maximise available points. While this project set out to achieve a 5 Green-Star certification, we have recently learned it has achieved a 6-star rating, which we are incredibly proud of,” Tessa says.
The acoustic performance of the Frontier and Cube installations has, undoubtedly, transformed the space. With significant noise reduction, both staff and visitors enjoy enhanced comfort and speech intelligibility, increasing the overall wellbeing of everyone who passes through.
Lorem ipsum dolor sit amet, consectetur adipiscing elit, sed do eiusmod.
At volupta speruptam fugiasim fugitat iorepudi occumqui. Itatiusam volupient, officatis eumet facesci tem nis ullande rnimos aut od quae voluptae inciamus.
Peddlethorp
Peddlethorp
At volupta speruptam fugiasim fugitat iorepudi occumqui.
Lorem ipsum dolor sit amet, consectetur adipiscing elit, sed do eiusmod tempor incididunt ut labore et dolore magna aliqua. Quis ipsum suspendisse ultrices gravida. Risus commodo viverra maecenas accumsan
At volupta speruptam fugiasim fugitat iorepudi occumqui. Itatiusam volupient, officatis eumet facesci tem nis ullande rnimos aut od quae voluptae inciamus.
 New Zealand
 Australia
 United States
 United Kingdom
 Ireland